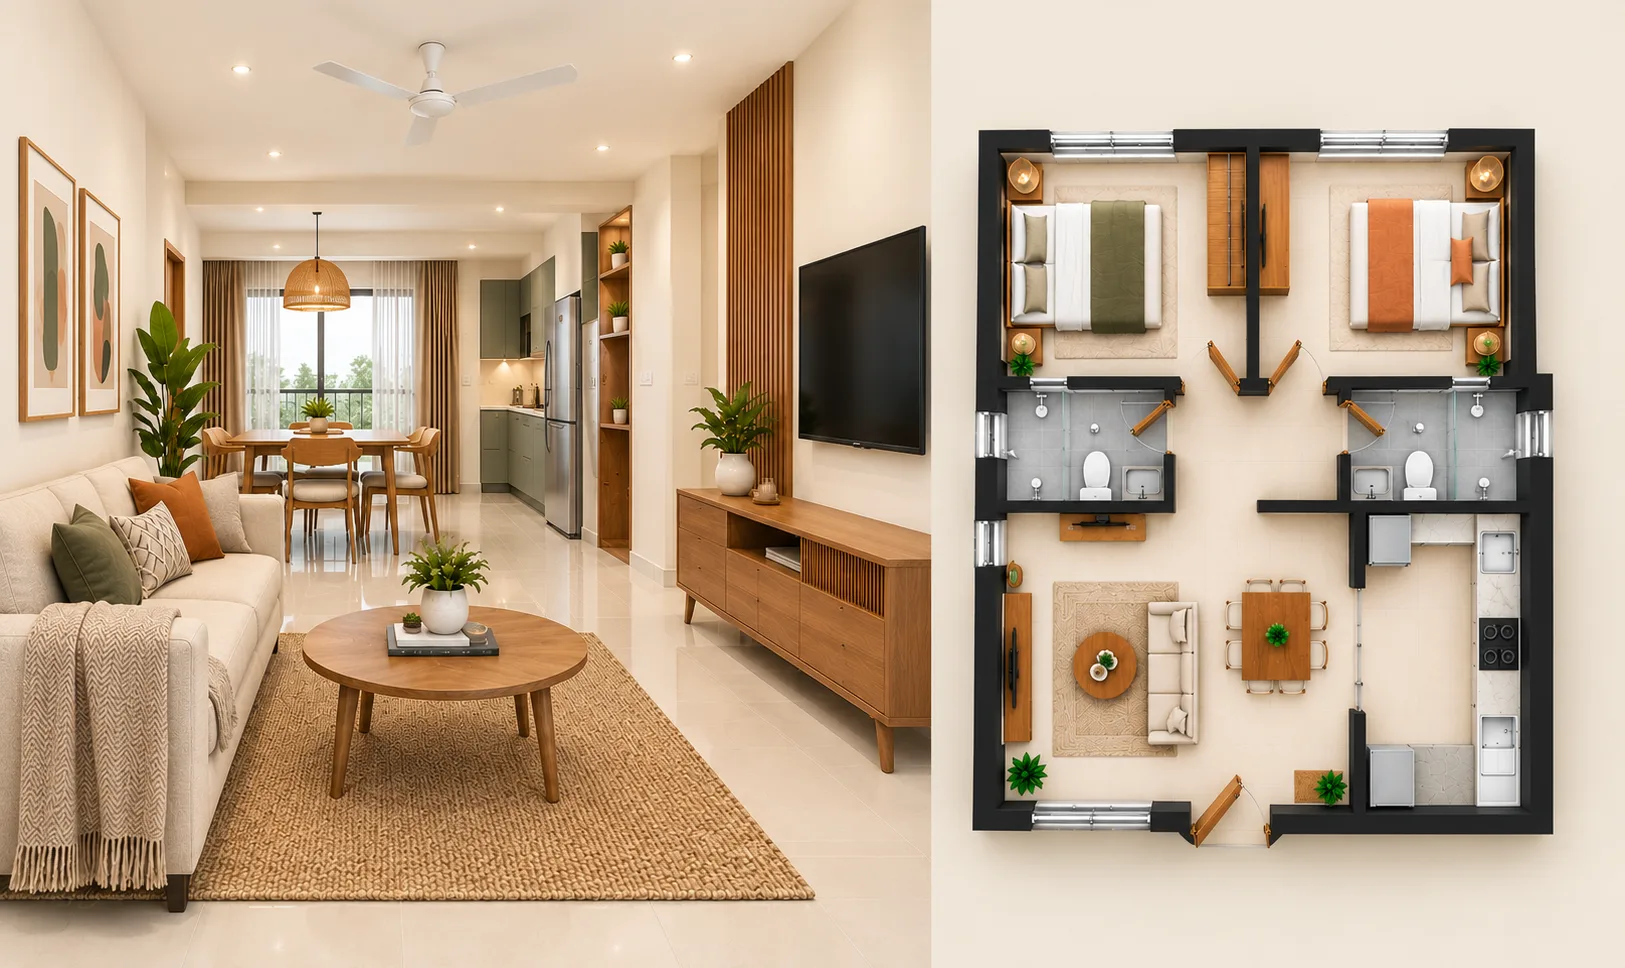
A 2 BHK has to work hard: living, dining, cooking, sleeping, storage and often a work-from-home corner, all in around 900 to 1,100 sq.ft. Good interiors make that space feel bigger and easier to live in. Here is how to plan it well.
Start with how you live
Before you look at colours or designs, list what your family actually needs:
- How many people live here now, and in five years?
- Do you need a study or work desk?
- Do elders need easy-reach storage and good lighting?
- Do you cook a lot, or mostly simple meals?
- Is a pooja space important to you?
These answers decide the layout. The design comes after.
Plan storage first
Clutter is what makes small homes feel small. Plan storage into every room: wardrobes with lofts up to the ceiling, a shoe rack near the entrance, drawers under the bed, and a TV unit with closed cabinets. Storage that runs to the ceiling uses height that is otherwise wasted.
The modular kitchen
The kitchen is usually the biggest single part of a 2 BHK interior. For most apartments, an L-shaped or parallel layout works best. Keep the sink, stove and fridge close to each other so you are not walking back and forth while cooking.
- Use BWP (boiling water proof) plywood for cabinets under and around the sink.
- Pick a granite or quartz countertop that can handle heat and stains.
- Choose tall units for groceries and a tandem drawer for heavy vessels.
- Plan enough power points for the mixer, chimney, microwave and water purifier.
Bedrooms and wardrobes
Sliding wardrobes save space where rooms are narrow; hinged ones cost less and give full access. Add a dressing mirror inside a shutter, and keep the bed wall simple with a headboard panel and warm lighting.
Living and dining
Keep the living room light and open. A slim TV unit, a sofa that suits the room size and a simple false ceiling with cove lights will do more than heavy décor. If the dining space is small, a wall-mounted or extendable table helps.
Ramgee Tip
Light colours on walls and shutters, with one accent wall per room, make a 2 BHK feel noticeably larger. Mirrors placed opposite windows help too.
Materials that suit Chennai
Chennai's humidity and coastal air are hard on furniture. Choose materials that last:
- BWP or marine plywood for the kitchen, bathroom vanities and utility areas.
- Edge banding on every board edge to keep moisture out.
- Anti-termite treatment before installing wooden work.
- Stainless steel or good-quality hardware that will not rust.
- Laminate finishes for daily wear; acrylic or PU where you want a high gloss.
How to split your budget
Every home is different, but this is a sensible starting split for a full 2 BHK interior:
| Area | Share of budget |
|---|---|
| Modular kitchen | 30–35% |
| Wardrobes and storage | 25–30% |
| Living, dining and TV unit | 15–20% |
| False ceiling and lighting | 10–15% |
| Painting, décor and extras | 5–10% |
If the budget is tight, finish the kitchen and wardrobes first. Décor and loose furniture are easy to add later.
Bring it together
A great 2 BHK interior is planned around your daily routine, not a catalogue photo. Get the layout and storage right, choose materials made for Chennai's weather, and the home will look good for years. See our interior services or book a free design consultation.